AI-ASSISTED IDEATION • INTERIOR DESIGN • ARCHITECTURE

AI Concept Visualization for Interior Design & Architecture

Explore interior and architectural ideas faster with AI-assisted concepts refined by professional design expertise.

What we create

Fast Visual Direction Before Detailed Design Begins

AI concept visualization combines generative tools with professional interior design judgment to explore space, atmosphere, materials and style at an early project stage. We turn your brief, reference images, sketches or existing photographs into clear visual directions that help you compare ideas and make decisions faster.

Best for
Early interior and architectural decisions, renovations, hospitality, retail and presentation concepts.
You provide
A project brief, photographs or plans, sketches, references and any known dimensions or constraints.
You receive
Curated visual directions with selected style, material, color, lighting and atmosphere variations.
Next step
After concept approval, the project can continue into interior design or controlled photorealistic 3D visualization.

Human-curated, not an unfiltered AI batch: every direction is reviewed and refined by Intervibe Studio to stay relevant to the brief and useful for real design decisions.

01

Rapid Concept Exploration

Multiple visual directions developed quickly from your project brief, allowing promising ideas to surface before time is invested in detailed 3D production.

02

Interior & Architectural Directions

Concepts for homes, hospitality spaces, restaurants, retail interiors, offices and architectural environments with a clear design identity.

03

Style, Material & Mood Variations

Compare alternative palettes, materials, lighting moods and furnishing styles while keeping the core spatial idea consistent.

04

Presentation-Ready Concepts

Refined images for early client presentations, internal approvals, design discussions and marketing tests before final visualization.

Our process

From Project Brief to a Clear Visual Direction

A focused workflow combines the speed of generative AI with professional interior design judgment. The result is not a random image—it is a curated concept built around your space, audience and project goals.

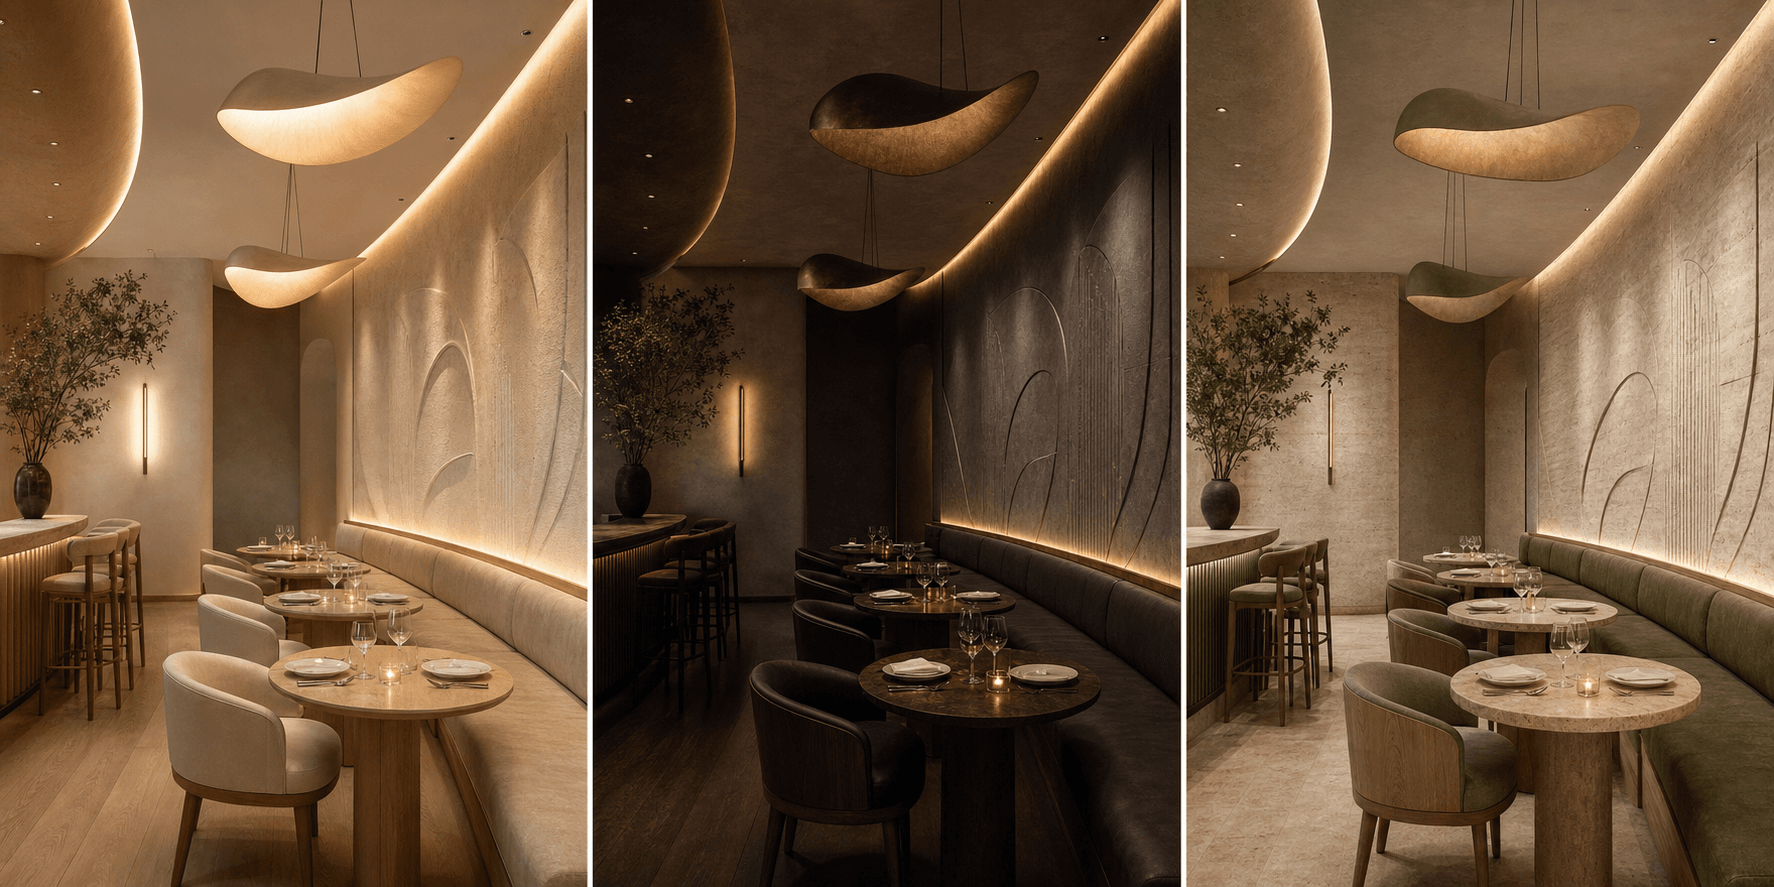
AI interior concept development process for a contemporary restaurant
AI-assisted concept development, curated and refined by Intervibe Studio.
  1. 01

    Brief & References

    You send plans, photographs, sketches, inspiration images and the desired atmosphere, style or business objective.

  2. 02

    Initial AI Exploration

    We test spatial, material, lighting and stylistic directions to identify the strongest ideas quickly.

  3. 03

    Professional Curation

    We select, correct and refine the most relevant concepts through an interior design and visualization lens.

  4. 04

    Refined Concept Delivery

    You receive clear visuals for discussion, presentation and approval, with an option to continue into detailed design or final 3D visualization.

Important: concept visuals communicate design direction. Technical drawings, verified dimensions and construction documentation are developed separately when required.

Where it adds value

Concept Visualization for Spaces, Brands and Early Decisions

Use AI-assisted concepts when you need to communicate an idea before investing in technical development or a complete photorealistic visualization package.

01

Residential Interiors

Explore living rooms, kitchens, bedrooms and complete home atmospheres before detailed design begins.

02

Hospitality & Restaurants

Test distinctive moods, material palettes and guest experiences for restaurants, cafés, hotels and bars.

03

Retail & Commercial Spaces

Develop visual directions for shops, offices, salons, showrooms and customer-facing environments.

04

Architecture & Real Estate

Communicate early exterior, façade and spatial ideas for presentations, approvals and marketing discussions.

05

Renovation Planning

Visualize how an existing space could look after layout, color, material or furnishing changes.

06

Early Marketing Tests

Compare creative directions and campaign visuals before committing to final CGI production.

Ideal for:HomeownersInterior designersArchitectsDevelopersHospitality brandsMarketing teams

Clear scope, better decisions

What AI Concept Visualization Is—and What It Is Not

AI accelerates exploration, while professional review keeps the result relevant to your brief. Clear expectations are essential: concept imagery supports decisions, but it does not replace the technical stages of interior design or architecture.

It is ideal for

  • Early-stage design ideation and mood exploration
  • Comparing styles, materials, colors and lighting directions
  • Communicating ideas to clients, partners or internal teams
  • Testing a renovation or commercial concept before detailed development
  • Creating a stronger starting point for final 3D visualization

It is not a substitute for

  • Measured drawings, floor plans or construction documentation
  • Verified dimensions, structural calculations or engineering review
  • Final material specifications and procurement schedules
  • Guaranteed buildability without professional technical validation
  • Pixel-accurate final CGI when every product and detail must match

Frequently asked questions

AI Concept Visualization FAQ

Straight answers about inputs, revisions, delivery and the difference between concept imagery and final visualization.

What do you need to start an AI concept visualization project?
A short project brief is enough to begin. Plans, photographs of the existing space, sketches, dimensions, brand references and inspiration images help us create a direction that is more relevant and consistent.
Can you create concepts from a photograph of my existing space?
Yes. We can use photographs of an existing interior or exterior as a visual starting point and explore renovation, styling, material and atmosphere changes. For reliable spatial decisions, plans and basic dimensions are strongly recommended.
How many concepts and revisions are included?
The number depends on the project scope. We agree on the number of initial directions, selected concepts and refinement rounds before work begins, so the deliverables and budget are clear.
Are AI concept images ready for construction?
No. They communicate design intent, mood and visual direction. Construction requires verified dimensions, technical drawings, specifications and professional architectural or engineering review where applicable.
Can an approved concept become a final photorealistic 3D visualization?
Yes. After a direction is approved, we can rebuild and develop it as a controlled 3D scene through our interior design and visualization service, with defined geometry, materials, lighting and selected products.
How long does AI concept development take?
Simple studies can move quickly, while larger spaces and multiple directions require more review. Timing depends on the quality of the references, number of concepts and refinement rounds; an exact schedule is provided with the proposal.
Turn an idea into a direction

Have a Space or Concept You Want to Explore?

Send us your plans, photos, references or even an early idea. We will help you shape a clear visual direction before you commit to detailed design and final production.

Scroll to Top