Space Planning & Functional Layouts
Thoughtful layouts that improve movement, functionality, comfort, and the efficient use of available space.
We create functional, visually refined interiors for homes, apartments, restaurants, cafés, offices and commercial properties — from space planning and design direction to photorealistic 3D visualization and implementation support.
From initial design concepts to presentation-ready visuals, we create functional and visually distinctive interiors for residential, commercial, and hospitality spaces.
Functional layouts, material selections, color palettes, lighting concepts, and a clear visual direction tailored to your space.
High-end CGI that accurately presents the atmosphere, materials, lighting, furniture, and proportions before implementation begins.
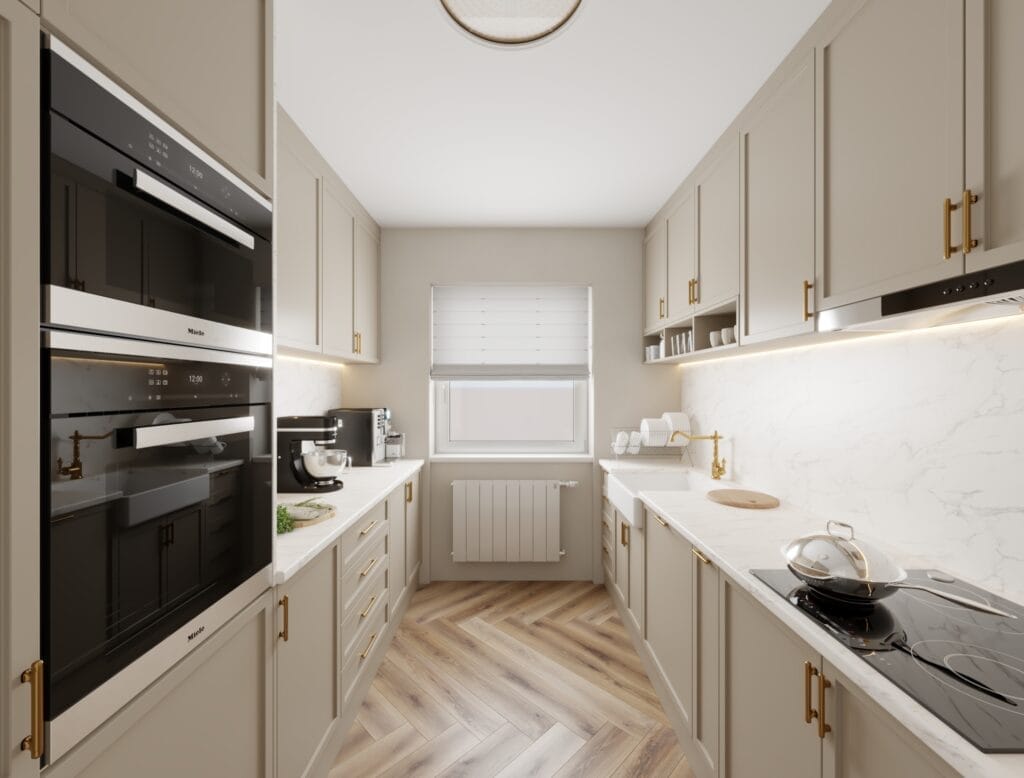
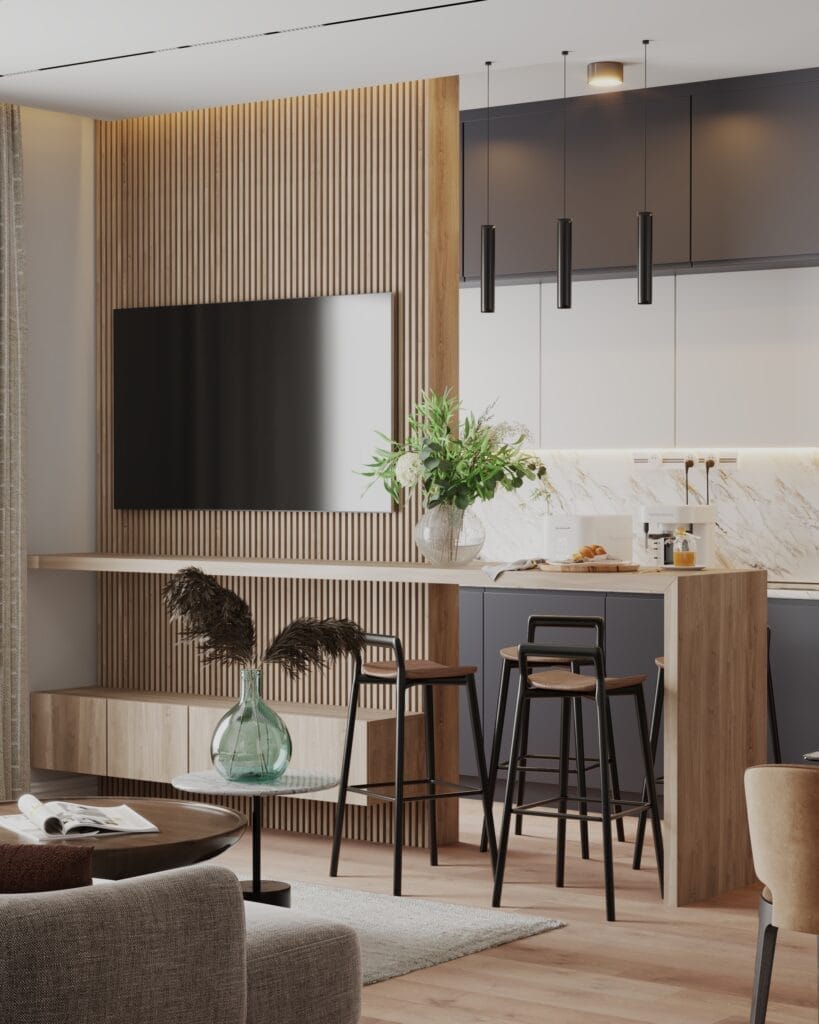
Interior solutions for apartments, houses, kitchens, living rooms, bedrooms, and other private spaces.
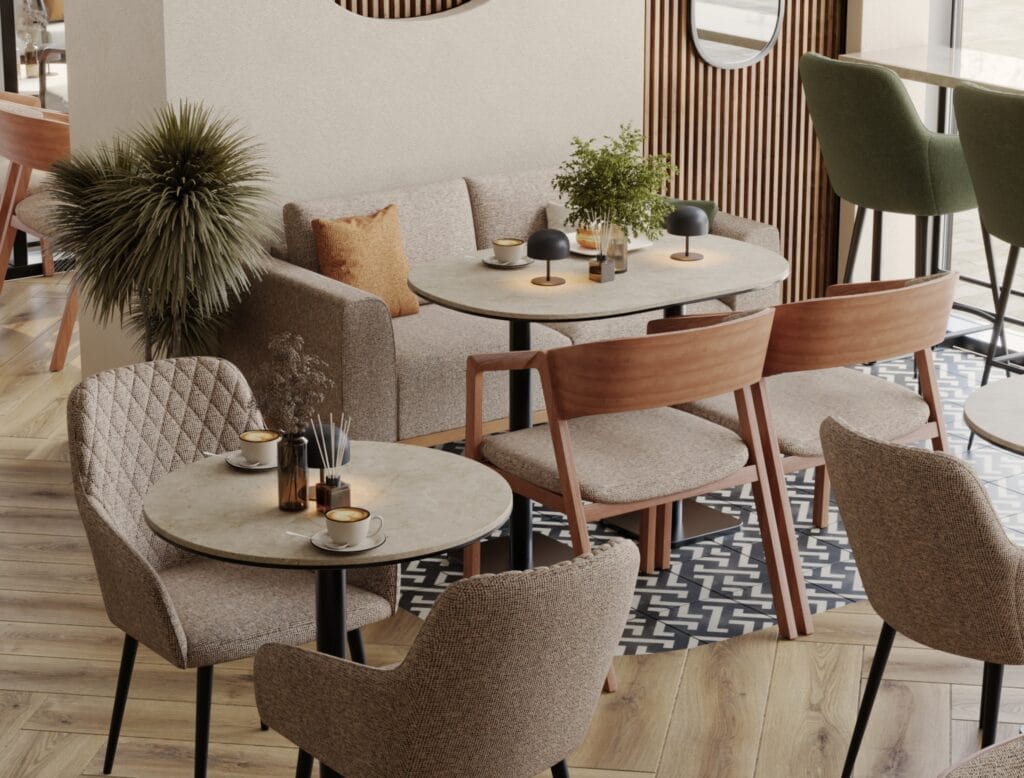
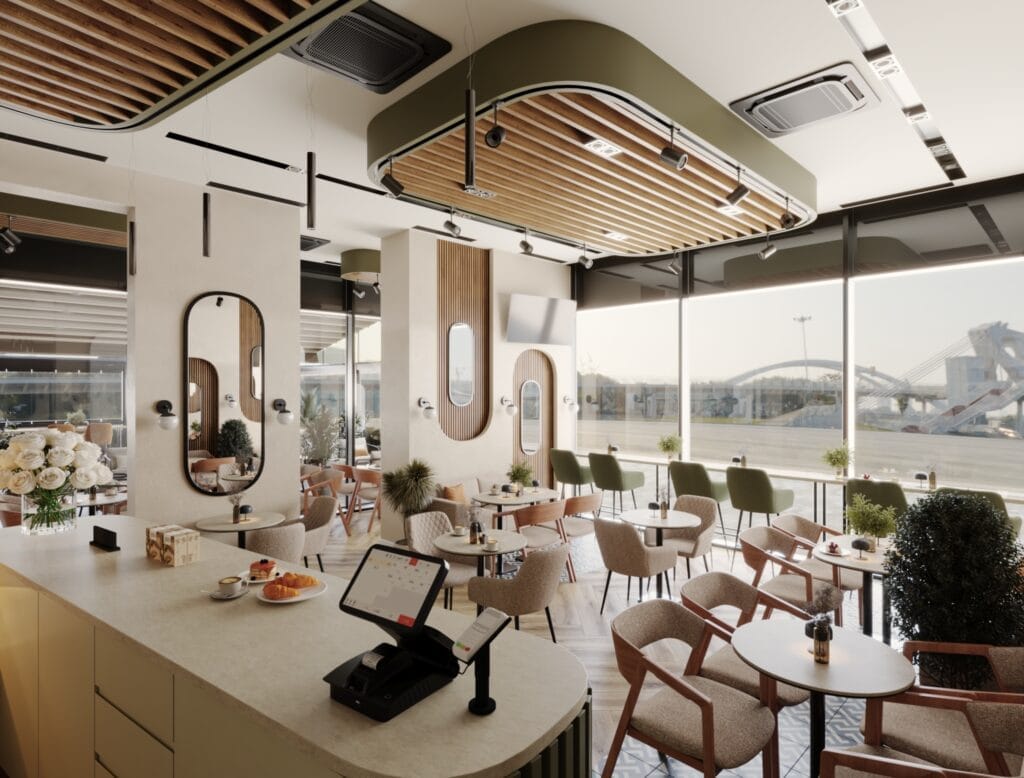
Interior concepts and visualizations for restaurants, cafés, hotels, offices, retail spaces, and other commercial properties.
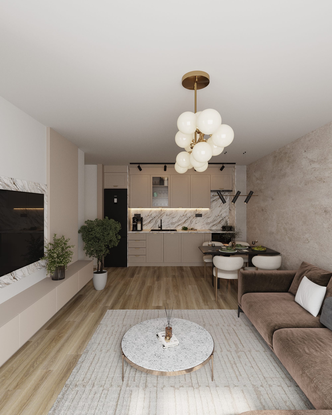
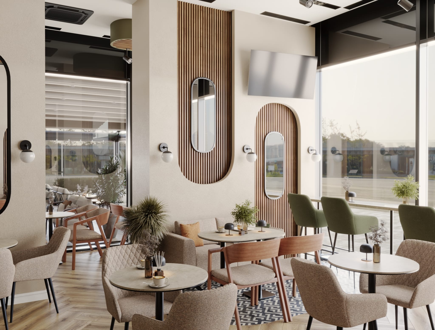
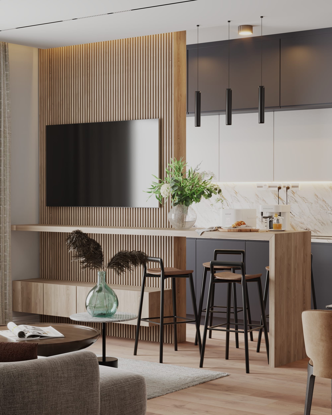
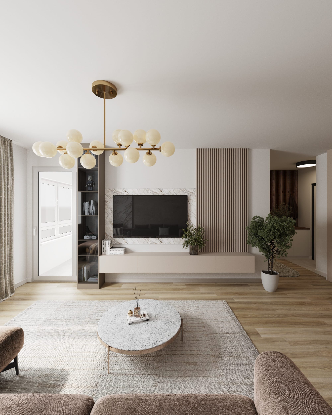
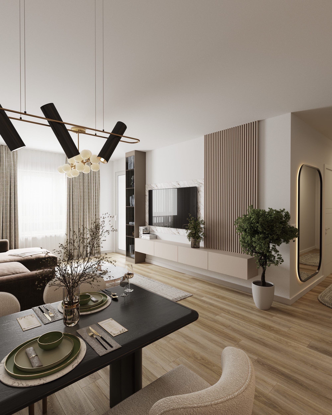
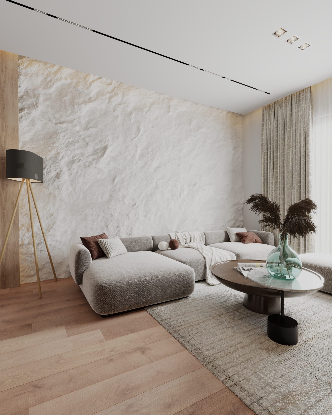
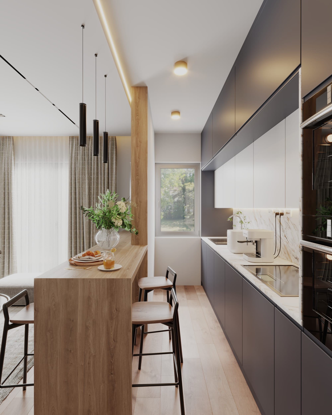
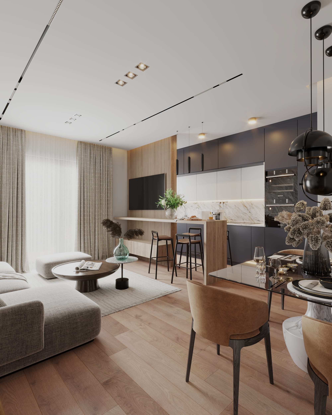
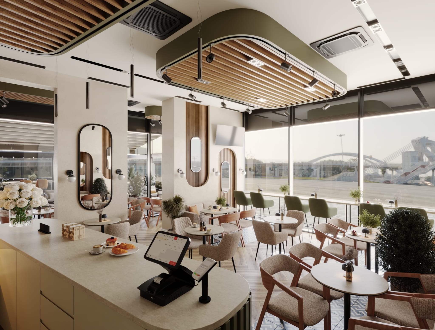
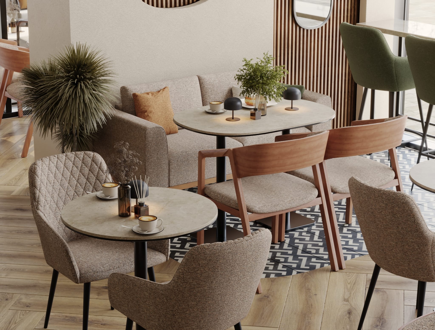
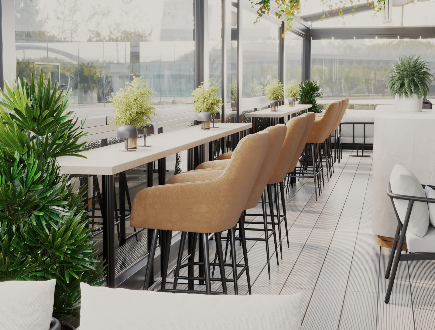
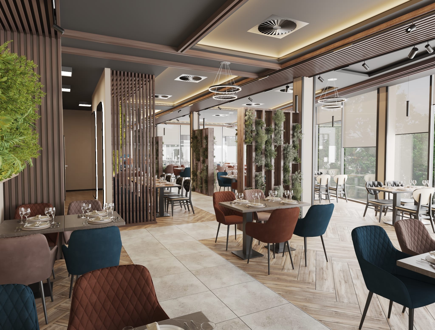
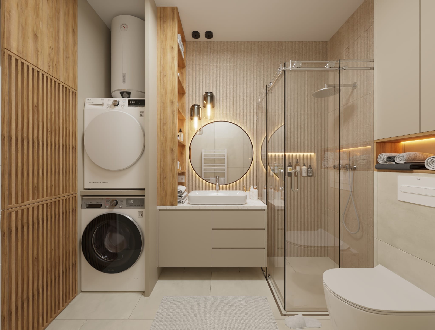
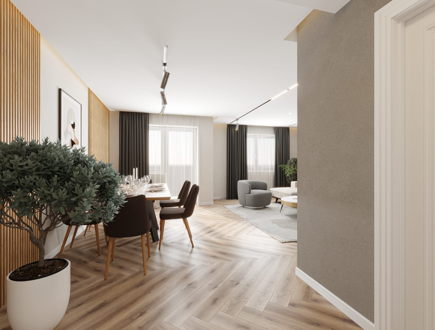
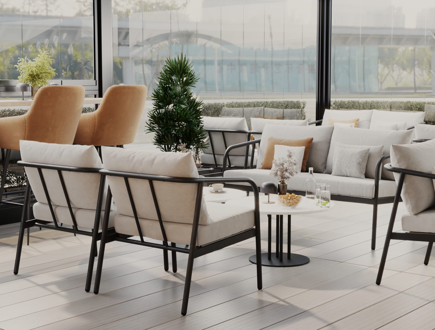
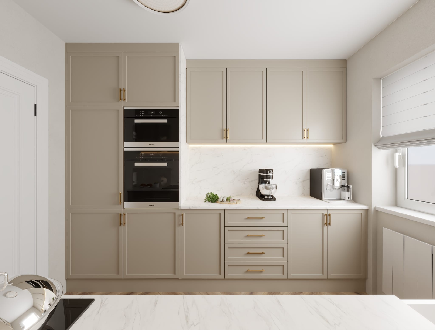
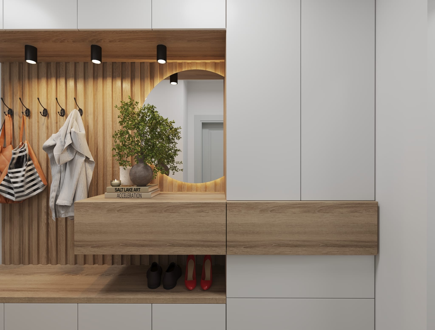
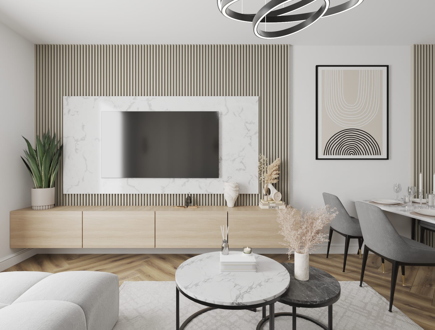
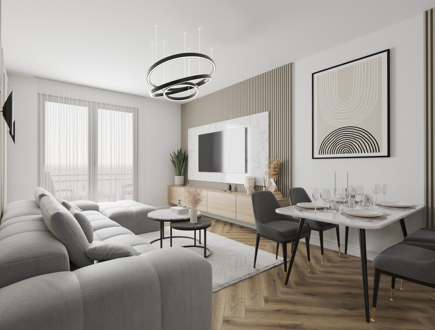
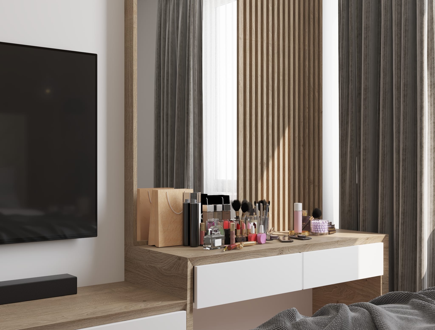
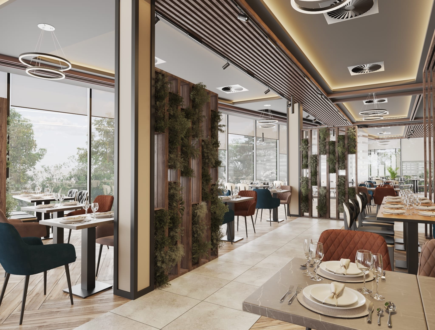
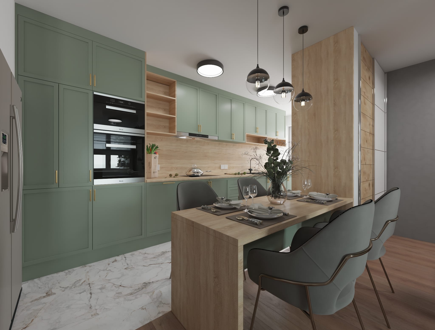
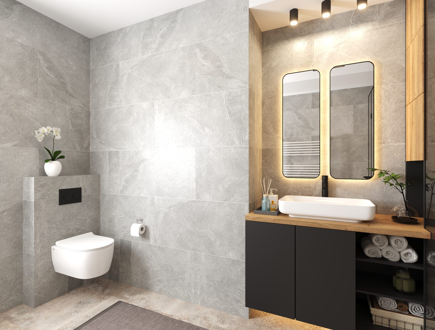
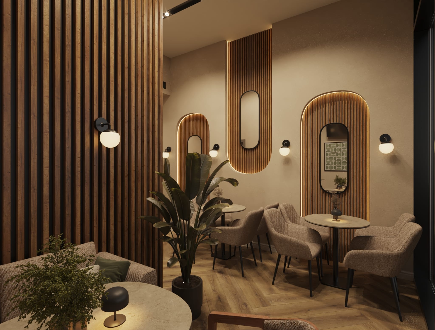
A clear and collaborative process that transforms your requirements, measurements, and ideas into a functional interior concept and presentation-ready 3D visuals.
We review your requirements, floor plans, measurements, reference images, preferred style, budget, and intended use of the space.
We develop the functional layout and define the overall design direction, including materials, colors, furniture, and lighting.
The approved concept is transformed into a detailed 3D environment with realistic materials, lighting, furniture, and carefully composed camera views.
You review the proposed design and visuals, after which we refine the selected details based on your feedback.
You receive high-resolution photorealistic renders and a clear visual presentation ready for planning, client approval, marketing, or implementation.
Our interior design and 3D visualization projects are developed using industry-standard tools such as Autodesk 3ds Max and V-Ray by Chaos . This workflow allows us to create accurate spatial compositions, realistic materials, natural lighting, and photorealistic presentations for residential, commercial, and hospitality interiors.
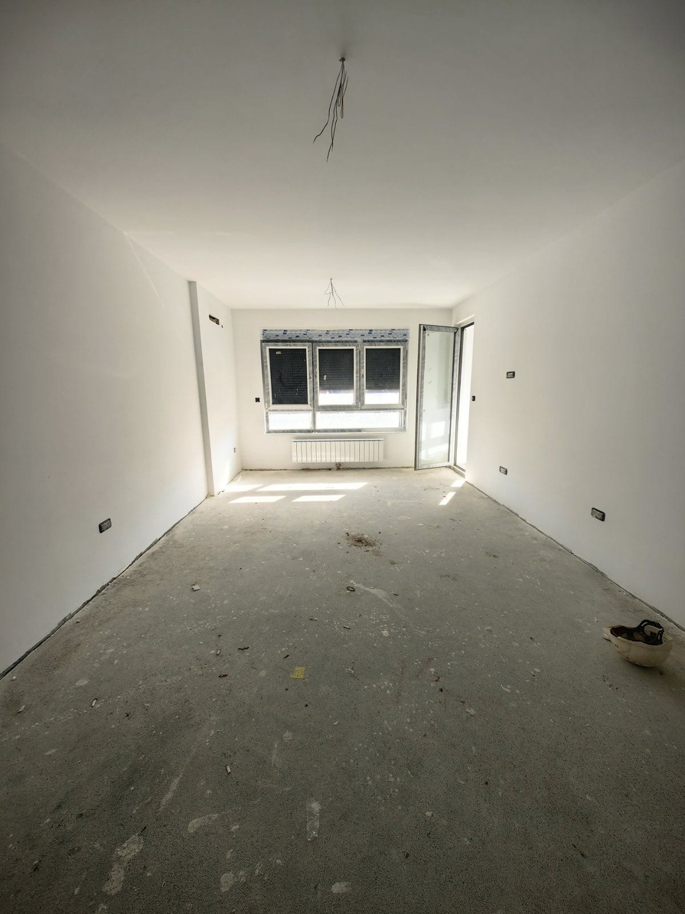
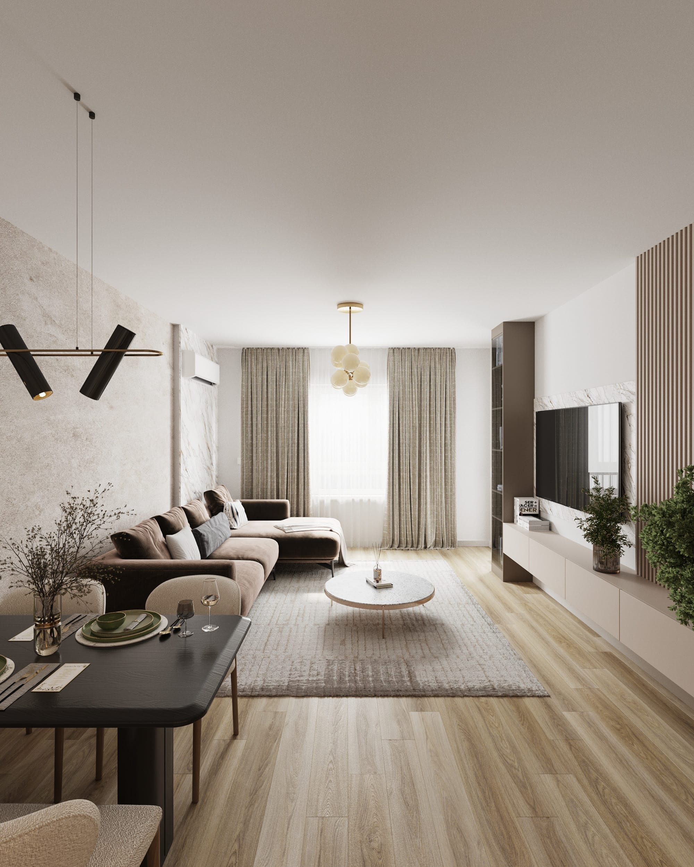
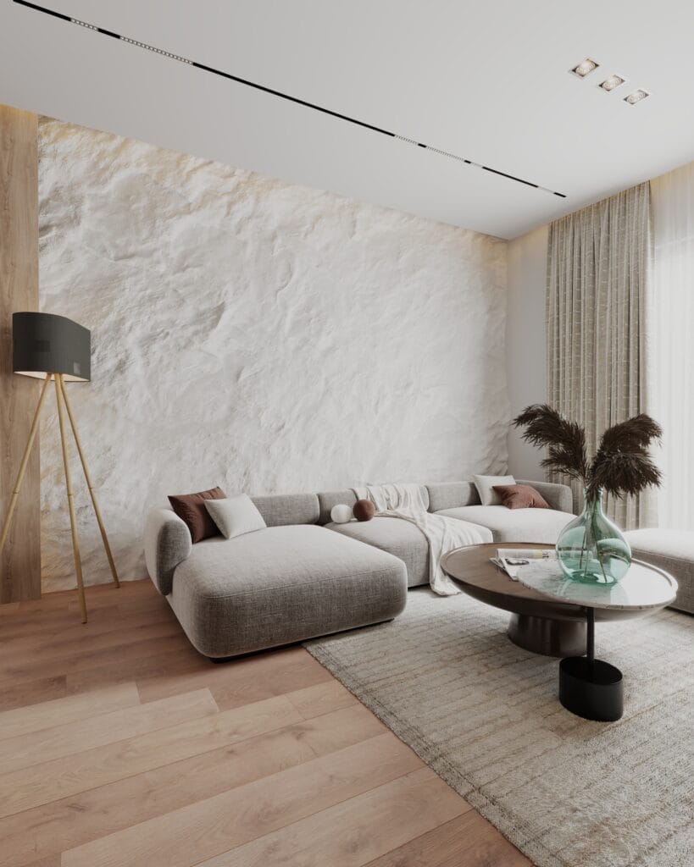
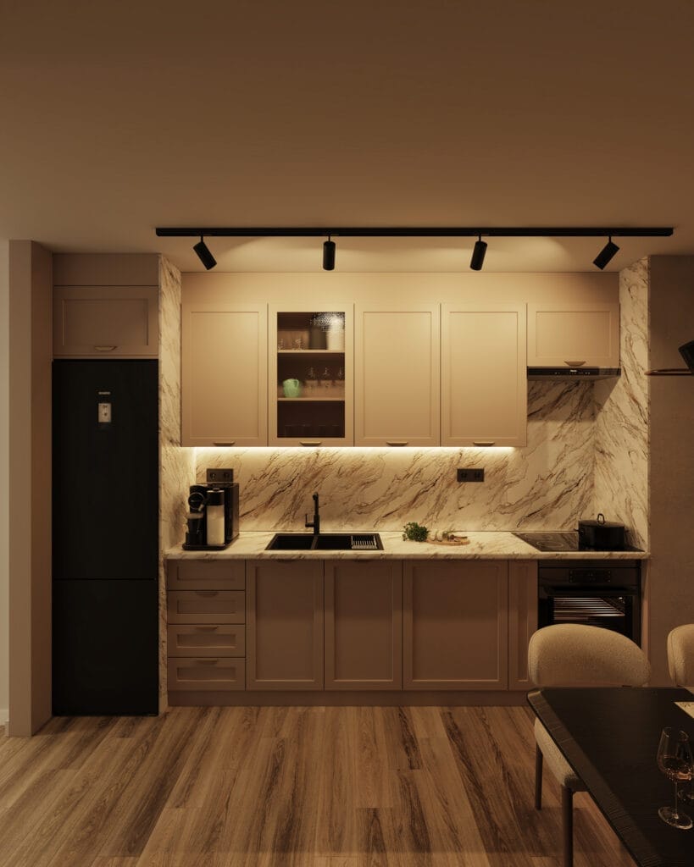
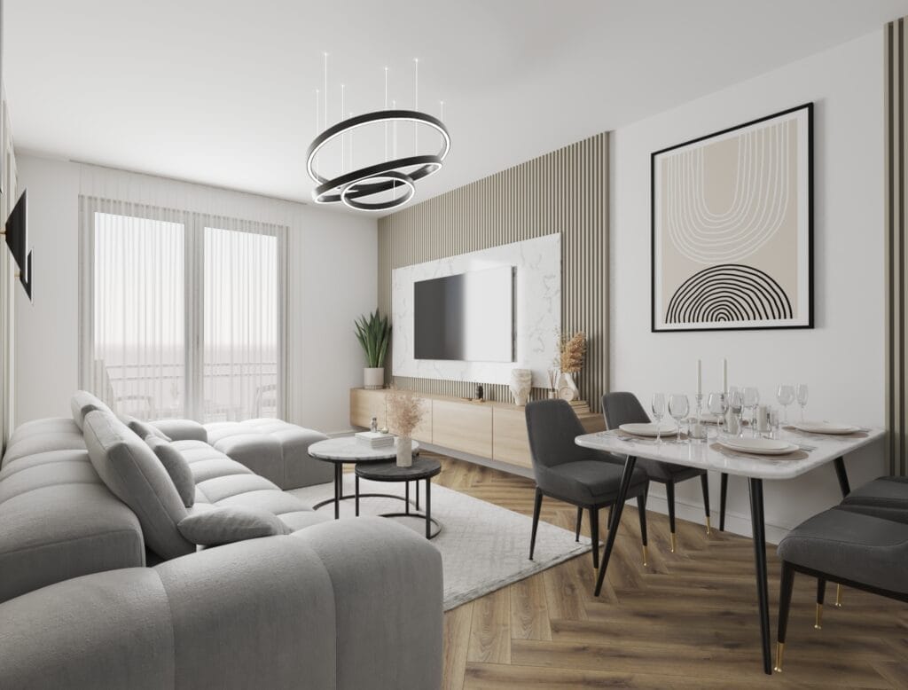
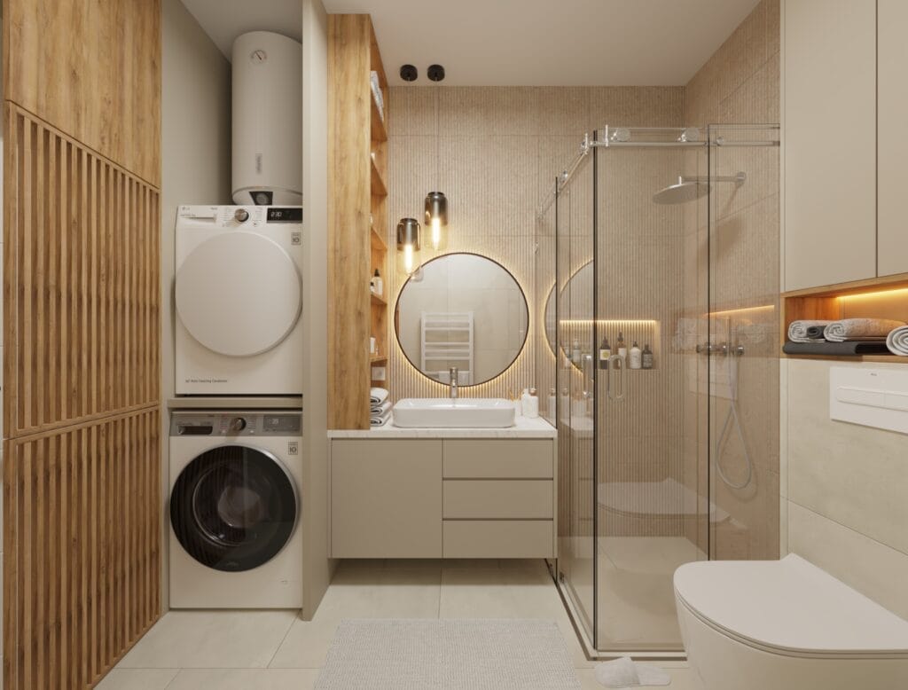
Explore selected residential interior projects developed through thoughtful space planning, custom design solutions, and photorealistic 3D visualization. Each project demonstrates how materials, lighting, furniture, and atmosphere work together before implementation begins.
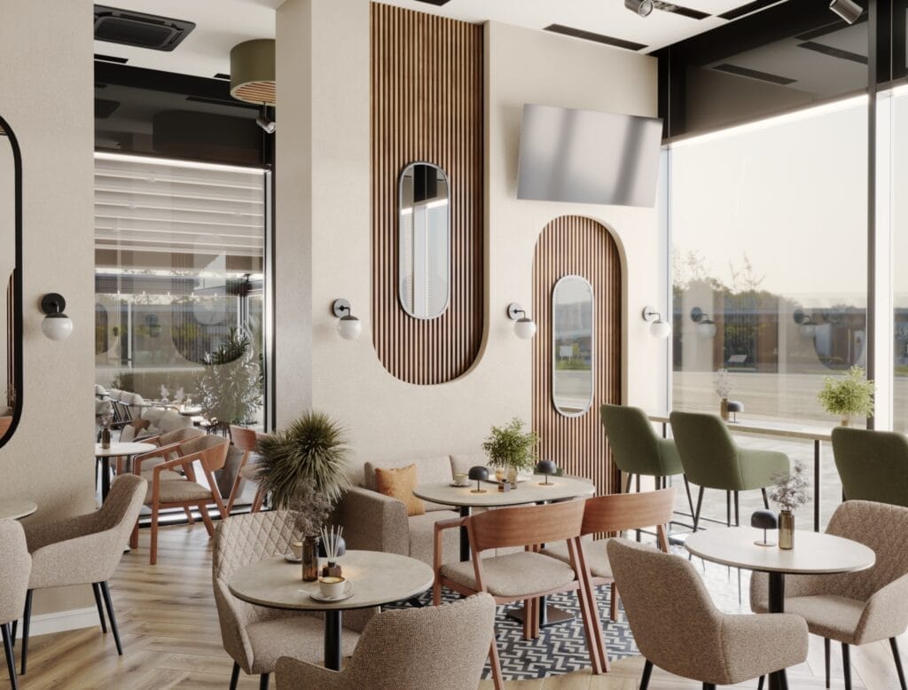
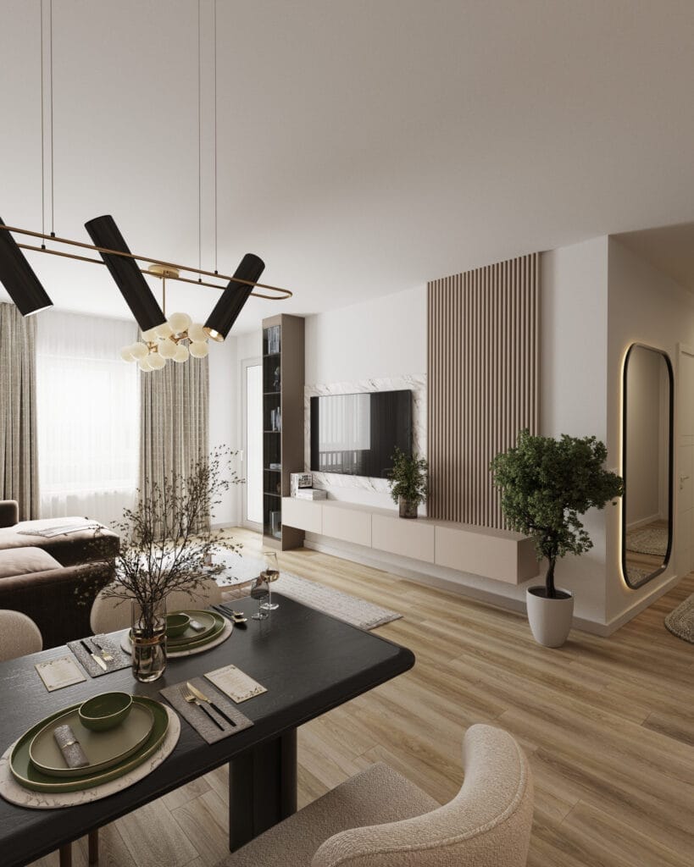
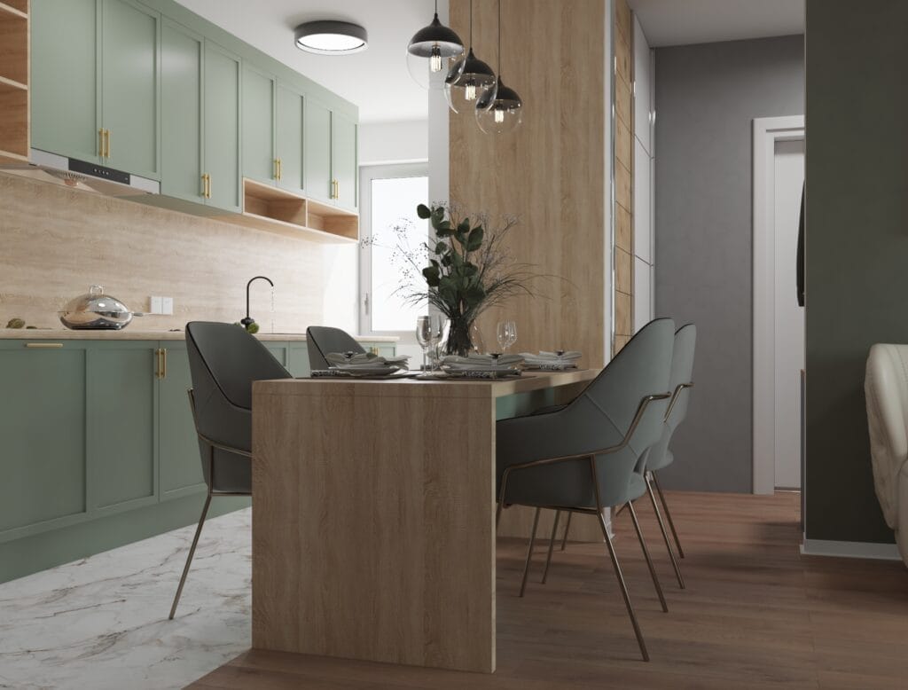
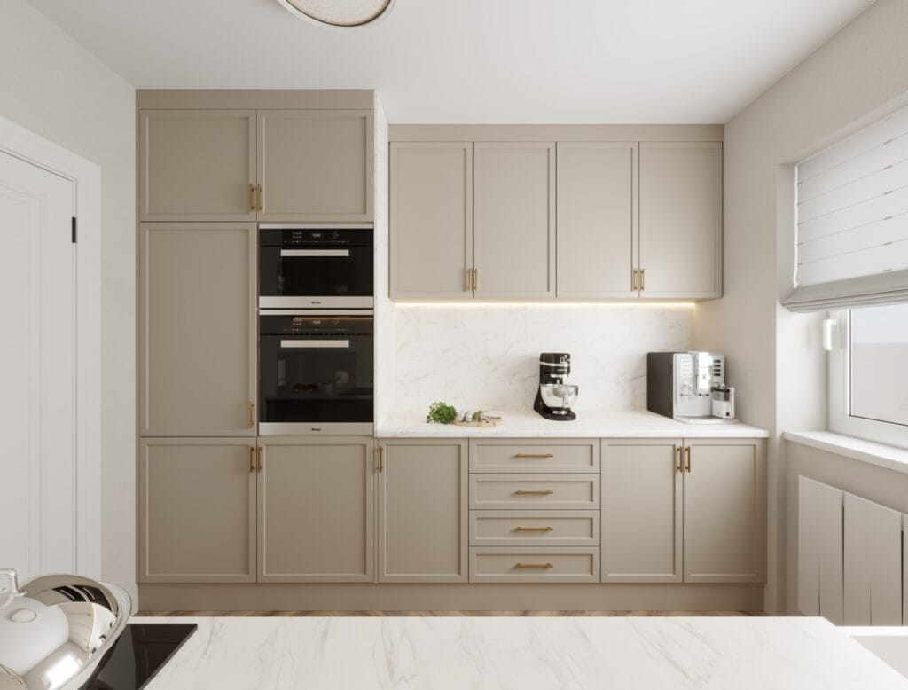
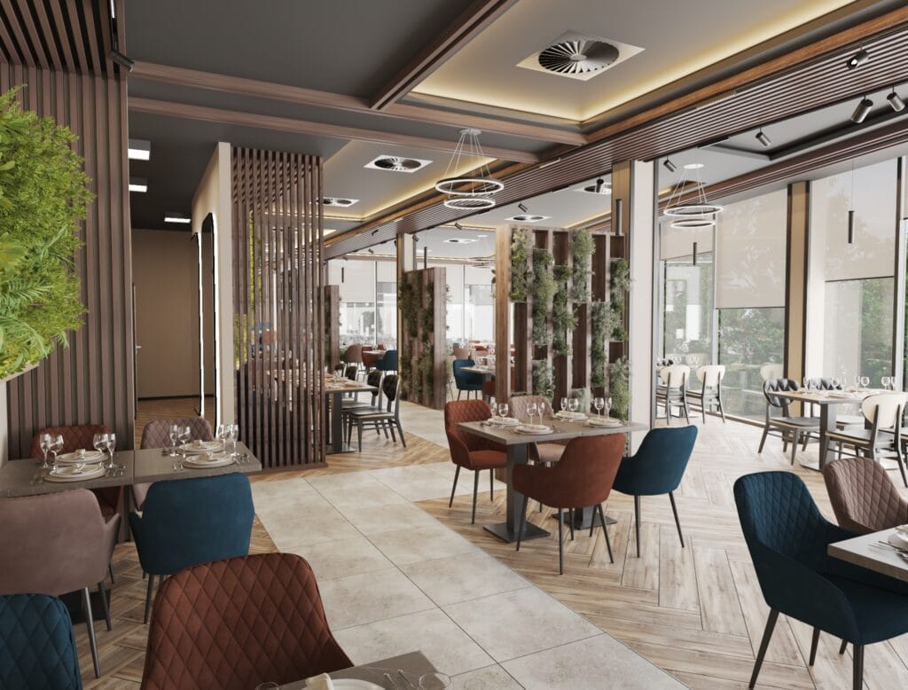
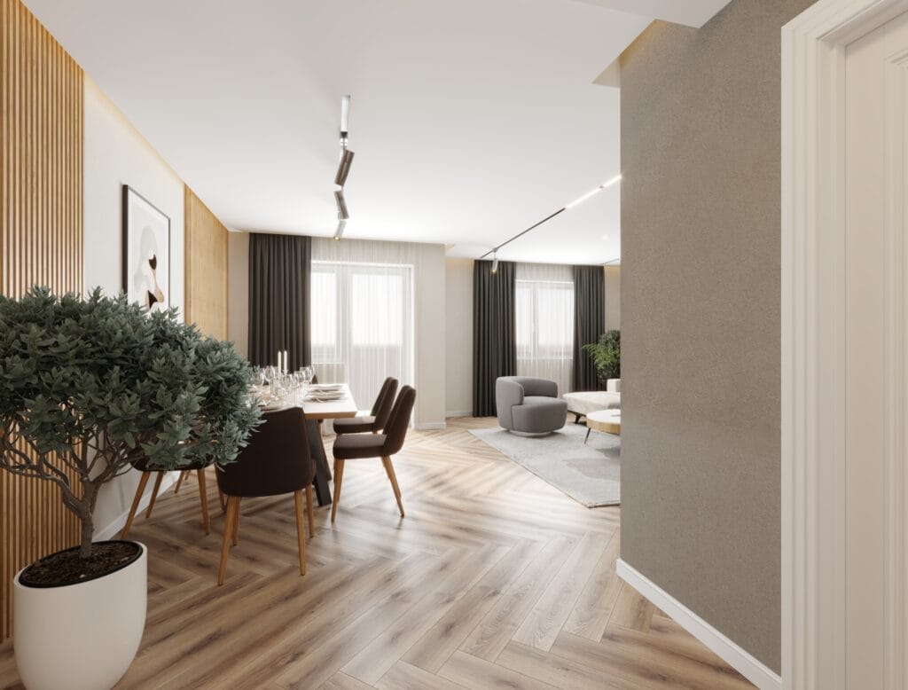
From initial space planning to final photorealistic presentation, we provide a complete interior design and visualization service for residential, commercial, and hospitality spaces.
Thoughtful layouts that improve movement, functionality, comfort, and the efficient use of available space.
A complete visual direction including materials, colors, furniture, lighting, finishes, and the overall atmosphere.
Realistic interior renders that clearly present the proposed design before construction, renovation, or investment begins.
Design and visualization of custom kitchens, wardrobes, TV walls, counters, storage solutions, and other made-to-measure elements.
Design adjustments based on your feedback, followed by high-resolution visuals prepared for approval, presentation, or implementation.
We create tailored interior concepts and photorealistic visualizations for private clients, businesses, hospitality brands, and property professionals.
Interior design solutions for apartments, houses, kitchens, living rooms, bedrooms, and complete home renovations.
Interior concepts and presentation-ready visuals that help evaluate, present, market, and sell properties before completion.
Distinctive hospitality interiors designed around guest experience, efficient layouts, brand identity, and a memorable atmosphere.
Interior concepts for hotel rooms, reception areas, lounges, restaurants, apartments, and other guest-focused spaces.
Functional and visually consistent workspaces that support productivity, employee comfort, and a strong professional identity.
Customer-focused concepts for shops, salons, showrooms, clinics, studios, and other commercial environments.
Every project is tailored to your space, requirements, and level of involvement. Depending on the selected scope, your final package can include the following:
A functional organization of the space focused on movement, usability, comfort, and efficient use of every area.
A clearly defined design direction covering style, atmosphere, materials, colors, furniture, and key interior elements.
Recommended combinations of finishes, flooring, wall treatments, fabrics, surfaces, and colors.
Recommendations for furniture, custom-made elements, decorative lighting, and functional illumination.
High-resolution interior visualizations showing the selected design, materials, lighting, and atmosphere before implementation.
Agreed design revisions and a polished final presentation prepared for approval, planning, marketing, or implementation.
Tell us about your space, requirements, and ideas. We will help you develop a functional interior concept and visualize the final result before implementation begins.
Start Your Interior Project →Find answers to the most common questions about our interior design and photorealistic 3D visualization services.
The scope can include space planning, functional layouts, interior concepts, material and color selection, furniture and lighting direction, custom interior elements, photorealistic 3D visualization, and final presentation materials. The exact deliverables depend on the selected project package.
We usually need a floor plan or accurate room measurements, photographs or videos of the existing space, information about its intended use, your preferred style, reference images, and any specific functional requirements. If some information is unavailable, we will help you determine what is needed.
Yes. We work on apartments, houses, kitchens, living areas, restaurants, cafés, hotels, offices, retail spaces, salons, studios, and other residential, commercial, and hospitality environments.
Yes. The complete design and visualization process can be managed remotely through floor plans, measurements, photographs, video calls, reference materials, and structured feedback. This allows us to work with clients regardless of location.
The project includes an agreed review and refinement stage. You receive the proposed design direction and visuals, provide consolidated feedback, and we revise the selected elements according to the scope of the chosen package.
Depending on the project scope, the final package can include high-resolution photorealistic renders, layout and design direction, material and color recommendations, furniture and lighting guidance, and presentation files prepared for planning, approval, marketing, or implementation.
The timeline depends on the size of the space, complexity of the design, number of rooms, required deliverables, and speed of feedback. After reviewing your project information, we will provide a clear estimated schedule.